Service area · Tennessee
Foundation repair in St. Elmo
St. Elmo's local resource for foundation repair information. As Chattanooga's historic streetcar suburb at the base of Lookout Mountain, St. Elmo is dominated by pre-1900 housing with hand-laid stone footings, mortared brick stem walls, and hillside lots that face different repair challenges than the wider Chattanooga metro. For metro-level information, see the [Chattanooga foundation repair guide](/service-area/chattanooga/).
Typical foundation type: basement
Why St. Elmo Foundations Are Different
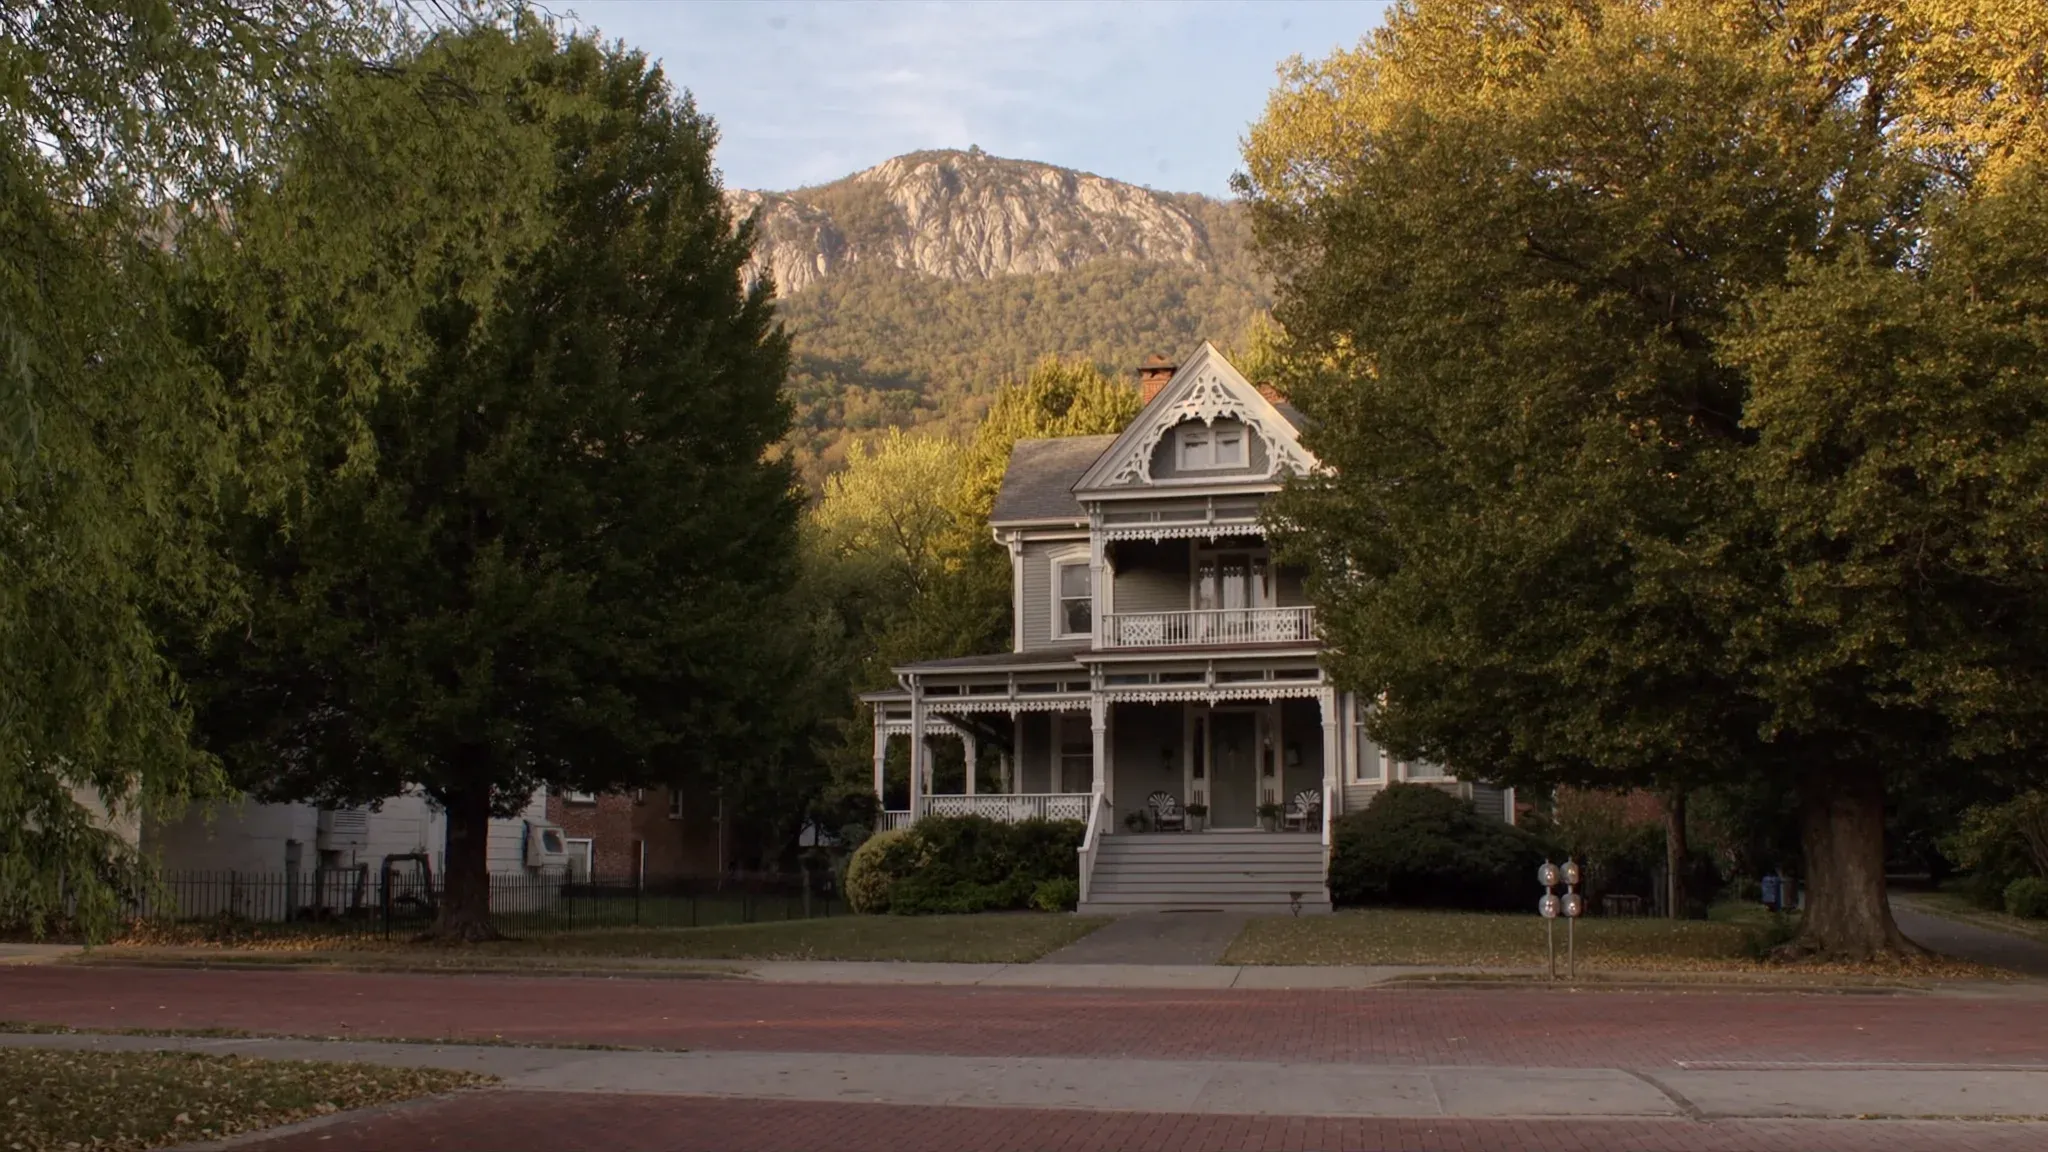
St. Elmo is the historic streetcar suburb at the base of Lookout Mountain, established in the 1880s and 1890s as a Victorian-era residential community for Chattanooga professionals seeking elevation above the river-valley city. The neighborhood occupies the narrow bench between the steep eastern face of Lookout Mountain and the Tennessee River, with St. Elmo Avenue running as the spine and the Incline Railway base anchoring the southern end. Today St. Elmo remains one of the most architecturally intact pre-1900 neighborhoods in the Chattanooga metro. The foundation-repair profile here is dominated by pre-modern construction methods that have spent over a century in service.
This page is intentionally narrow-focused on St. Elmo’s historic-district housing. For the wider Chattanooga metro context (Hamilton County soil patterns, regional cost ranges, building-code overview), the Chattanooga foundation repair guide covers the full picture.
Pre-1900 housing-stock construction
Most St. Elmo homes were built between roughly 1885 and 1905, the streetcar-suburb peak. Construction practice in that era used hand-laid stone footings (typically local limestone or river cobble), mortared brick stem walls built up from the footings to first-floor framing, and full or partial cellars under the larger Victorian-era homes. Modern footing depth standards did not exist, and footings were placed at whatever depth produced firm bearing on the available soil or rock. The result is that two adjacent St. Elmo homes can have footings at meaningfully different depths and conditions.
Mortar deterioration over time
The lime-based mortars used in 1880s and 1890s construction were softer than modern Portland-cement mortars by design, which gave the masonry a degree of forgiveness for slight movement. Over 120 years, those mortars erode, soften, and lose adhesion. Brick stem walls in St. Elmo commonly show pointing failures, displaced bricks, and cracks that trace the mortar joints rather than cutting through the brick itself. This pattern is fundamentally different from the modern-masonry cracking patterns seen in younger Chattanooga housing.
Hillside drainage at the base of Lookout
The Lookout Mountain side of St. Elmo collects significant runoff from the mountain face during storms. Pre-1900 construction did not anticipate modern downspout-and-drain systems, and many St. Elmo basements and cellars have spent decades managing hillside moisture with minimal intervention. The result is a high prevalence of basement-moisture work and dirt-cellar humidity remediation alongside the structural-masonry concerns.
Knox Group limestone underfoot
The St. Elmo bench is underlain by Knox Group limestone bedrock at moderate depth [Wikipedia: St. Elmo, Chattanooga]. Where stone footings were placed directly on or near the limestone, those foundations have remained mechanically stable across the century. Where footings were placed in shallower upper-soil layers above rock, the seasonal moisture cycle has produced more settlement over time. The variation lot-to-lot is significant.
St. Elmo Streets and Foundation Patterns
Foundation repair work in St. Elmo clusters along the historic streets and along the Lookout Mountain hillside. The patterns below summarize what local inspections most often find:
- St. Elmo Avenue corridor . the neighborhood spine, predominantly pre-1900 housing, mix of brick and frame Victorians, common stone-footing and stem-wall work
- Tennessee Avenue . larger Victorian-era residences, full cellars common, basement-moisture work frequent
- Virginia Avenue . similar pre-1900 housing pattern, hillside drainage considerations
- Incline Railway base . streetcar-era residential immediately adjacent to the Incline, mix of pre-1900 and early-1900s housing
- 38th Street and Forrest Avenue . early-1900s expansion area, mix of pre-1910 and 1920s housing
- Alabama Avenue . the historic streetcar route, mixed-use and residential, foundation-type mix
- Ochs Highway side streets . hillside lots on the Lookout Mountain side, drainage and slope-creep concerns
- Lookout Mountain hillside . the steepest residential lots, mix of crawl-space and partial-basement construction
The pre-1900 housing-stock concentration is the defining characteristic of St. Elmo’s foundation-repair pattern.
How to Find a St. Elmo Foundation Repair Contractor
Search results for “best foundation repair in St. Elmo” return mostly general Chattanooga providers, only some of whom have meaningful historic-district experience. The reliable evaluation criteria for a St. Elmo project differ from the rest of the metro:
1. Historic-masonry experience
A St. Elmo contractor needs working experience with hand-laid stone footings, lime-mortar repointing, and pre-1900 brick stem-wall repair. These are different skill sets from modern slab piering. Ask any contractor how many pre-1900 homes they have worked on in St. Elmo or comparable Chattanooga historic neighborhoods such as Fort Wood or Highland Park. A modern-construction specialist working their first historic-district project is going to surprise the homeowner.
2. Historic-district permitting fluency
Foundation work in the St. Elmo historic district may require Chattanooga Historic Zoning Commission review in addition to the standard building permit, particularly for any work affecting exterior visible elements such as stem walls, stone foundation veneer, or any modifications visible from the public right-of-way. A contractor who walks the homeowner through that permitting path proactively is demonstrating district fluency.
3. Written warranty terms
Strong pier-installation warranties run 25 years and are transferable. On St. Elmo projects, the warranty conversation is different because the work often involves restoration of existing pre-1900 elements rather than installation of new steel piers. Ask specifically how the warranty applies to mortar work, stone-footing repair, and brick stem-wall restoration alongside any modern structural elements added.
4. Engineering letter inclusion
Tennessee residential building code adopts the International Residential Code [Tennessee Department of Commerce, Codes Enforcement]. St. Elmo projects often require a structural engineer’s letter that addresses both modern code compliance and accommodation of pre-1900 construction practice. Engineers with historic-district experience write meaningfully different letters than engineers accustomed to slab-piering projects.
What to Expect from a St. Elmo Foundation Inspection
A reliable St. Elmo inspection takes 60 to 90 minutes on site (longer than the metro standard because of pre-1900 complexity) and covers five areas:
Exterior masonry assessment
The inspector walks the full perimeter, photographing every cracked brick, displaced stone, failed mortar joint, and any signs of efflorescence on the stem wall. Stair-step cracking, vertical cracking, and any brick face spalling get documented. Lookout Mountain hillside drainage patterns and downspout discharge points get noted.
Interior walk-through and door function
Every interior door gets a function test. Drywall and plaster at door and window frame corners get inspected for cracks. Each room floor gets a level test. Pre-1900 homes show characteristic cumulative settlement patterns that the interior walk-through documents.
Basement or cellar inspection
The basement or cellar inspection is the heart of a St. Elmo visit. Stone footing condition gets documented section by section. Brick stem-wall mortar gets probed for soft sections. Water staining, efflorescence, and any active moisture intrusion get noted. Dirt-floor cellars get humidity assessment.
Hillside drainage assessment (Lookout-side lots)
Lookout Mountain-side properties get additional drainage assessment: where does mountain runoff enter the lot, where does it exit, and is the existing drainage path keeping water away from the foundation.
Historic-district condition documentation
Any pre-1900 architectural details visible at the foundation level get photo documentation for downstream historic-district permit work.
The inspector then produces a written report within 24 to 48 hours (longer than the metro standard because of historic-element documentation). The report includes photographs, elevation measurements, and method-by-method cost ranges drawn from Bob Vila’s May 2024 Foundation Repair Cost guide, with historic-district specialty work priced separately.
Repair Methods Used Most Often on St. Elmo Homes
Method selection in St. Elmo is dominated by historic-masonry restoration rather than modern structural piering. The most-used methods, in rough order:
- Stone-footing restoration and stem-wall repointing . the dominant work category, often combined with modern reinforcement.
- Basement waterproofing . heavy use because of pre-1900 cellars and hillside moisture exposure.
- Pier and beam repair . for homes with partial pier-and-beam sections, common on additions to the original Victorian footprint. $700 to $25,000 per project per Bob Vila Foundation Repair Cost guide, May 2024.
- Crawl space repair and encapsulation . for the partial-crawl-space additions added to many St. Elmo homes over the years.
- Helical piers . used sparingly, when modern piers must supplement historic footings on heavily settled sections. $1,000 to $3,000 per pier.
- Steel push piers . rare in pre-1900 housing, used only where modern additions to historic homes need underpinning.
- Slab foundation repair . limited to the post-1950 housing on the neighborhood edges.
Full pricing on the foundation repair cost guide. Symptoms and severity guidance on the foundation problems hub.
St. Elmo Building Permits for Foundation Repair
Foundation repair in St. Elmo is permitted through the City of Chattanooga Land Development Office. Properties inside the locally designated St. Elmo historic district may also require Chattanooga Historic Zoning Commission review for any work affecting exterior visible foundation elements, such as stem-wall masonry visible from the street, stone-veneer condition, or any alteration that changes the visible foundation profile.
Tennessee residential building code adopts the International Residential Code per the Tennessee Department of Commerce, Codes Enforcement. Historic-district work sometimes requires accommodation of pre-1900 construction practice in the engineering letter. Permit timelines for historic-district work typically run longer than standard residential timelines because of the Historic Zoning Commission review step.
Other Tennessee Valley Communities Served
- Chattanooga, TN . the broader metro, including the rest of the city’s neighborhoods.
- North Chattanooga, TN . the city’s other concentration of pre-1900 housing across the river.
- Signal Mountain, TN . the mountain-top town immediately above St. Elmo.
Neighborhoods served
St. Elmo neighborhoods
- St. Elmo Avenue corridor
- Tennessee Avenue
- Virginia Avenue
- Incline Railway base
- 38th Street
- Forrest Avenue
- Alabama Avenue
- Ochs Highway side streets
- Lookout Mountain hillside
Questions
St. Elmo foundation repair FAQs
Why are foundation problems common in St. Elmo?
How much does foundation repair cost in St. Elmo?
What permits are required for foundation repair in St. Elmo?
How long have foundation contractors served St. Elmo?
What St. Elmo streets need foundation repair most often?
Do you offer free inspections in St. Elmo?
What is the typical foundation type in St. Elmo?
Free inspection
Free St. Elmo foundation inspection
On-site elevation survey, written quote within 24 hours, no obligation.